The houses are built using traditional construction methods with brick masonry, concrete, glass, and metal, ensuring strength, durability, and timeless design. The combination of high-quality materials and innovative technologies provides not only exceptional comfort but also energy efficiency and easy maintenance.
- Brick masonry – Porotherm
- Reinforced concrete ceilings
- Gypsum plaster
- Plasterboard ceilings
- Aluminum window and door frames with triple glazing
- Aluminum blinds
- Facade – combination of white plaster, stone, and wood
- Garden and garage driveway – interlocking paving
- Hörmann garage door – remote controlled
- Ceramic flooring – ground floor, bathrooms, garage
- Wooden flooring – bedrooms
- Heating via geothermal heat pump
- Underfloor heating and passive cooling
- Preparation for photovoltaic system
- Zehnder heat recovery ventilation system
- Metal gate and entrance – remote controlled
- Doorbell with camera
- Jablotron electronic security system
- Hikvision camera system
- Smart Home by LOXONE
- Automatic garden irrigation
- Retention tanks
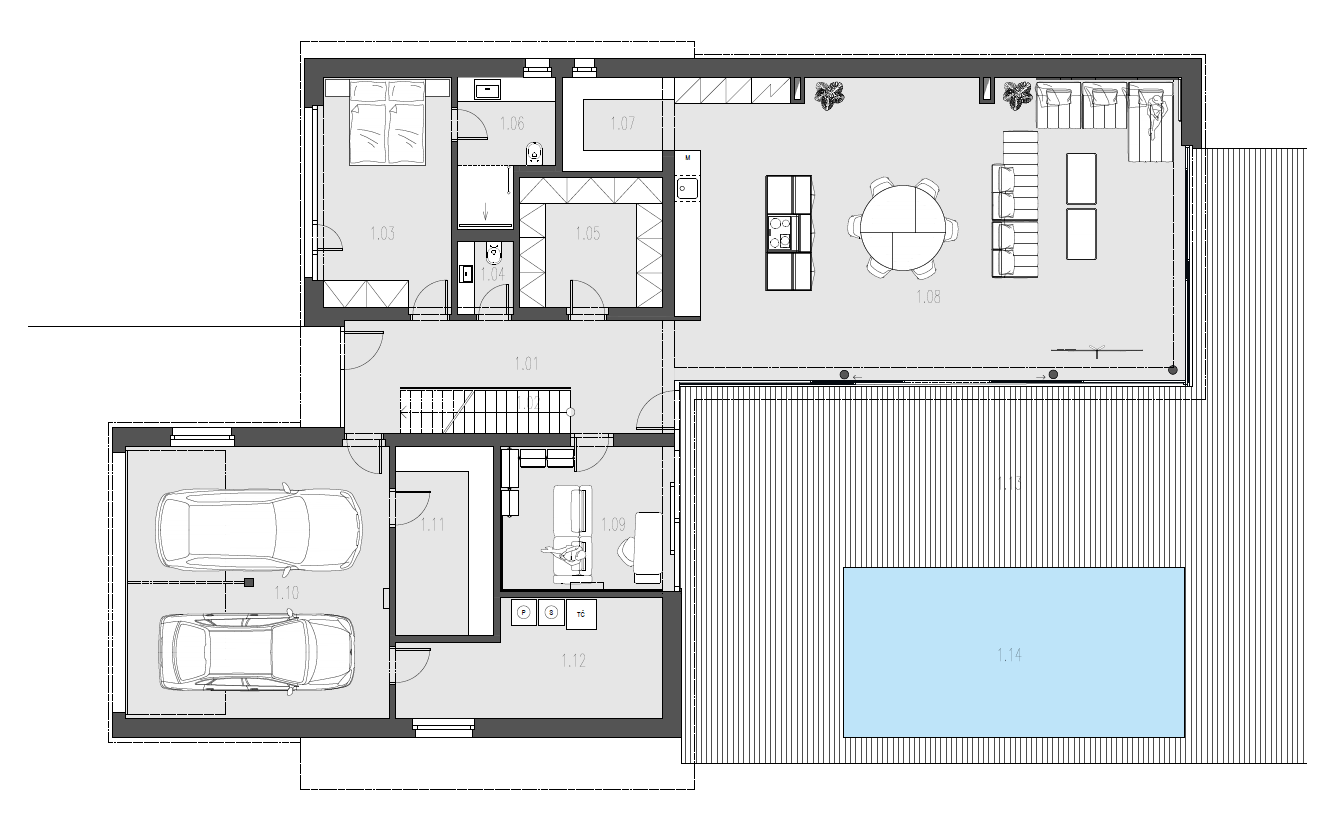
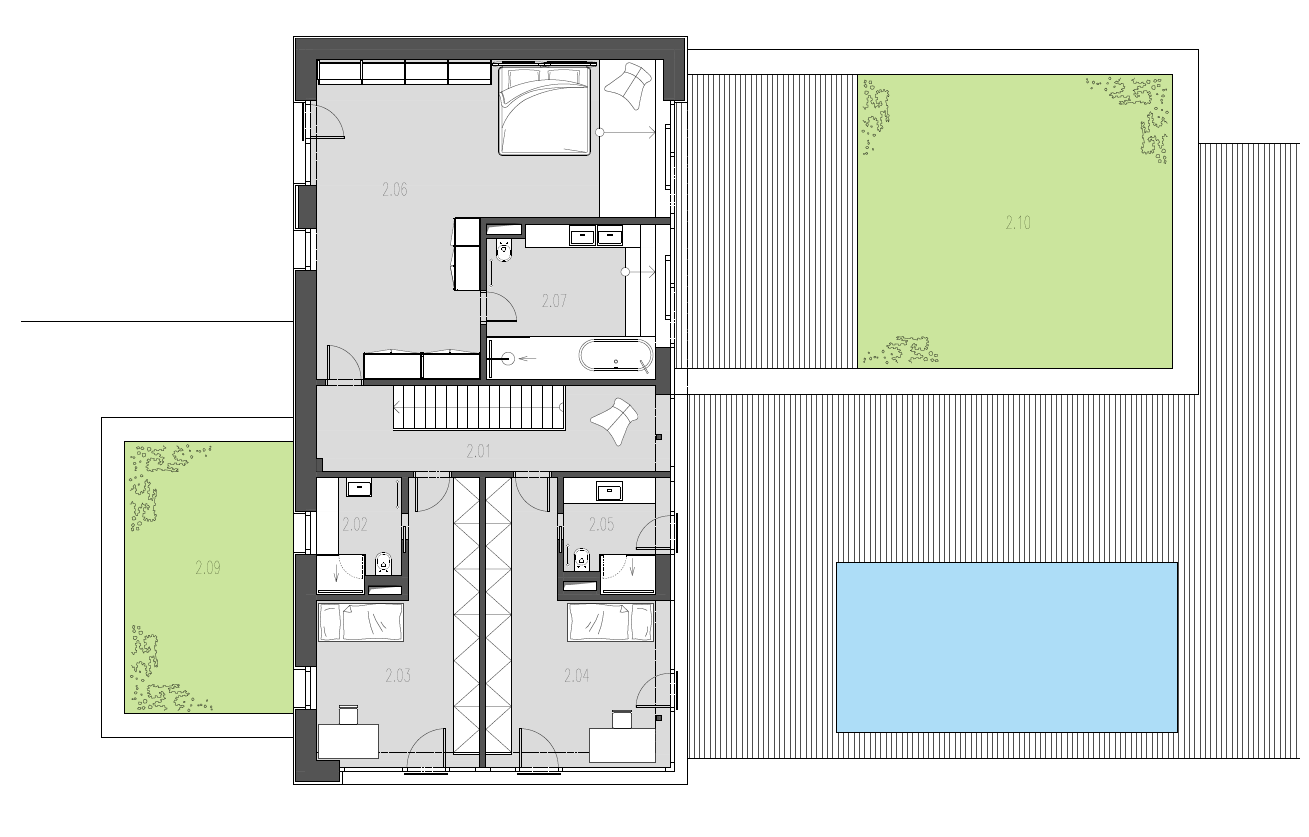
- Desjoyaux swimming pool 8×4 m